
** SOLD **
5441 N North Fork Rd Eden, Utah 84310
$2,995,000 | 3 Bed | 4 Bath | 5,552 SF | 4 Acres | MLS# 1776013

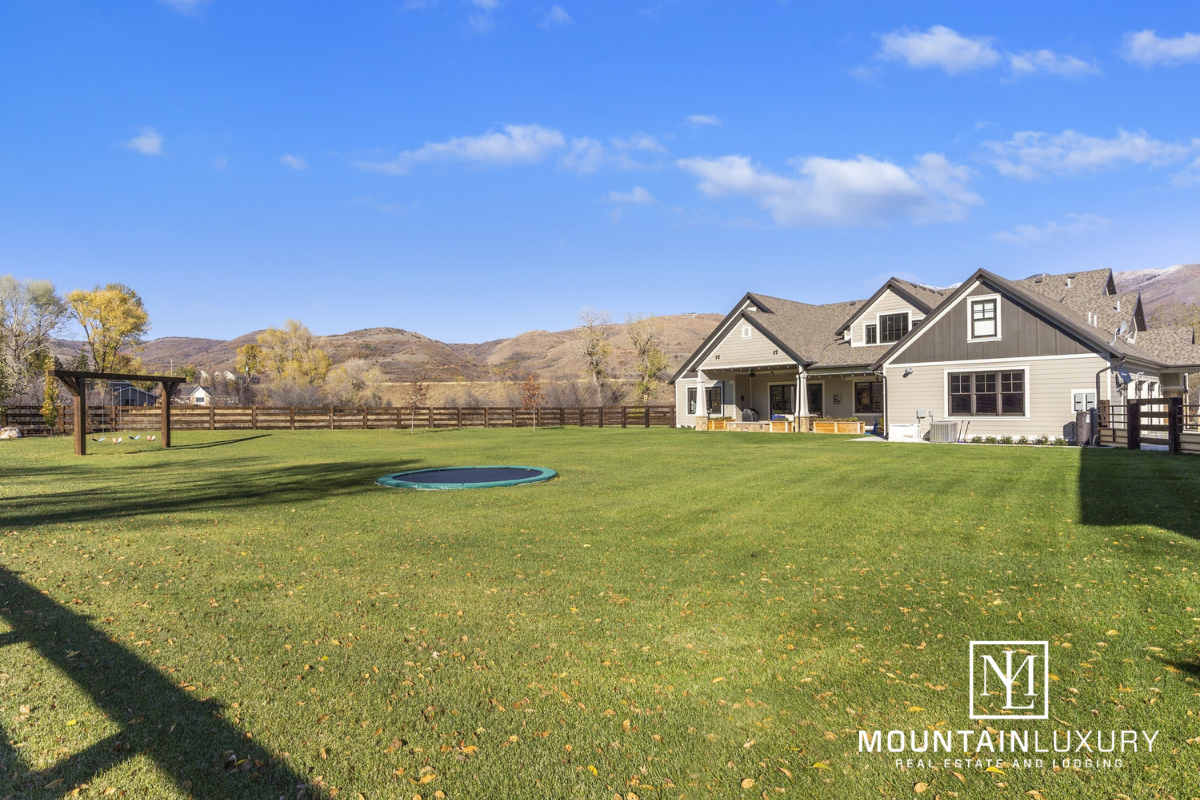
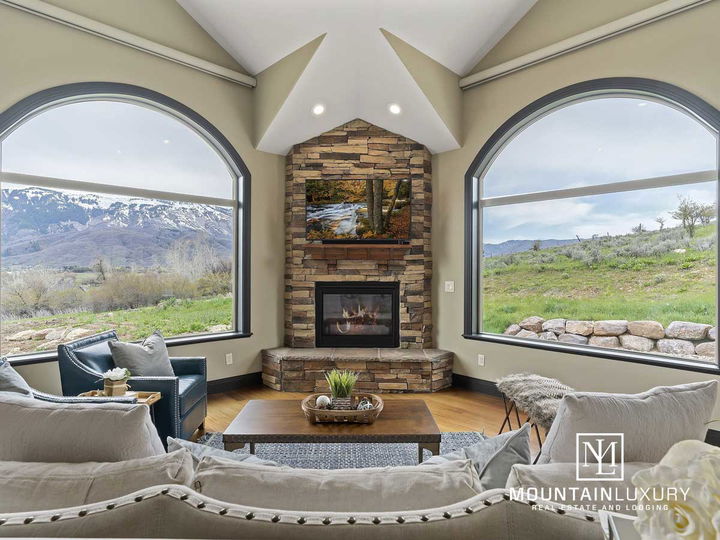
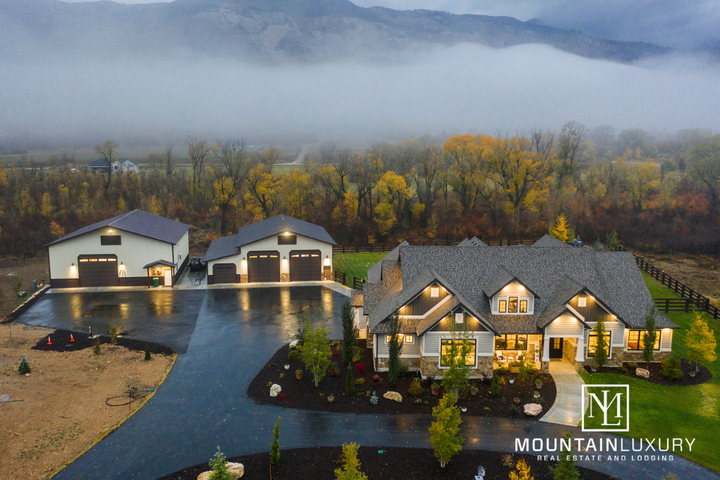
When it comes to beauty, comfort, and stellar quality, this impeccable Craftsman-style home pulls out all the stops. Situated on 4 acres with gorgeous landscaping, four-rail fencing, a river out back, and panoramic mountain views, it reaches dream property status even before stepping foot through the Iron Works front door. Within its walls, soaring ceilings; large, stylish, black-framed windows; custom lighting, cabinetry, and built-ins; power fans; mud-set tile and 3/4-inch thick, European oak oiled floors extend throughout.


To the left of the entry, find a formal living room, and to the right, a stately office with built-in desks and shelving. Across the sunshine-drenched great room, a wall of glass doors and windows looks out to a spacious, covered patio with a fire table for chilly nights and ceiling fans for warm days; a grassy, fenced yard perfect for kids and dogs to play in; and just beyond, majestic mountains rise from the horizon. The great room is anchored on one side by an enchanting, stacked-rock fireplace, effectively combining texture with the clean lines found throughout the home’s design. On the other side, the gourmet chef’s kitchen features stainless steel Wolf appliances, including a double oven and gas range; a large island with a dishwasher, microwave, and sink; quartzite countertops; a butler’s pantry complete with a full-sized beverage fridge, extra dishwasher, and sink; and oversized, seeded-glass pendant lights. Where better to enjoy sumptuous meals created in such an extraordinary kitchen than a dining area with a mountain backdrop and crowned with a cluster pendant chandelier?
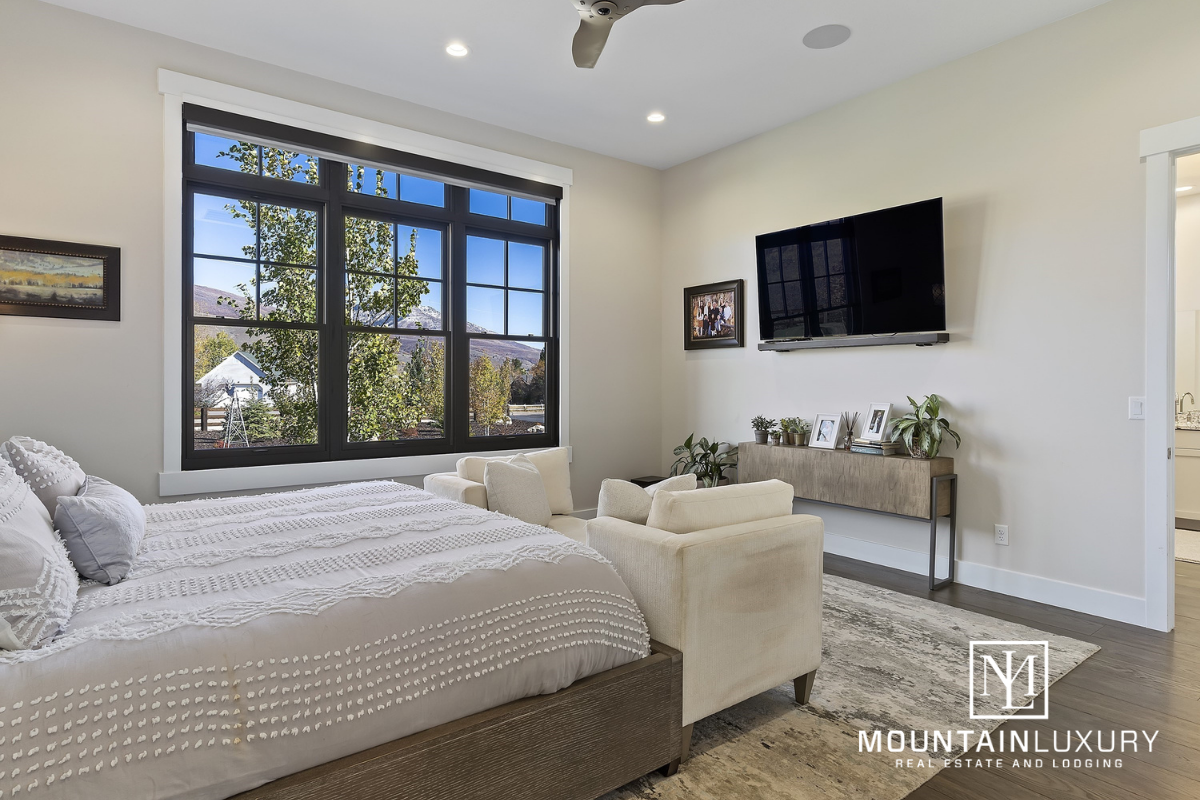
The master suite resides in the south wing, its generous, walk-in closet and bathroom with two sinks, make-up vanity, Art Deco-inspired crystal chandelier, and enormous, designer-tiled shower with dual rain shower heads all adding up to a spa-like sanctuary. Two bedroom suites grace the north wing, each boasting their own walk-in closets and bathrooms, and design elements like pendant lights hung on each side of the beds, a shiplap wall, and cheerful tile on the bathroom floors. Also on the main level, find a lovely powder room; a mud room with lockers and under-bench drawers for stowing coats, boots, and sports gear; and an extra-large laundry and craft room with ample storage and granite countertops.
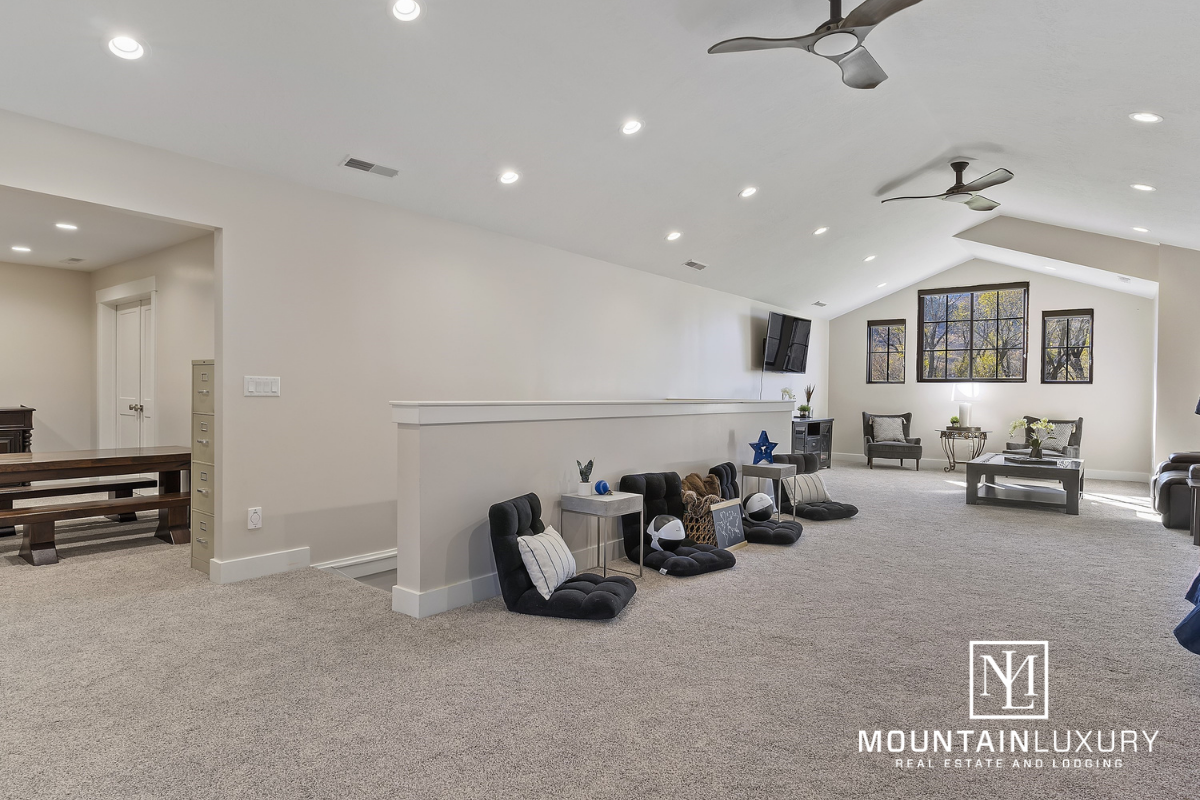
Take the stairs to discover a room ideal for a second office or a playroom; an enormous storage room; and a large, open area great for watching movies, shooting pool, playing ping-pong, or other games; and an exercise area.
The three garages—one attached and two outbuildings—are thoughtfully finished, with epoxy floors, A/C and heat, and plenty of space for vehicles, toys, tractors (one of which is negotiable with the sale of the property), and shelving for storage. One garage includes an office and a pickle ball court, and there’s a designated area conveniently providing electricity and dumping for an RV.
This Ogden Valley gem comes equipped with Ring security cameras, Sonos sound system, a humidifier system, 3 furnaces, and extra care has been taken to protect the wood floors from moisture. With its host of amenities and features, and uncompromising attention to detail, this home is built not only to enjoy the most luxurious lifestyle, but to stand the test of time.
This beautiful Eden, Utah home is for sale with Brandi Hammon. Please text or call to schedule a tour of this home.